

 Share
ShareInclusive Outdoor Gym Design That Actually Works
Inclusive outdoor gym design is easy to claim and hard to deliver. A scheme can carry an accessibility statement, a compliant footpath and one station labelled wheelchair friendly, and still be a facility no disabled person uses twice. The gap is rarely intent. It is specification detail: space around the equipment, reach ranges, the adjustment mechanism, the surface underfoot, and whether anyone asked local disabled people what they wanted.
This guide is for park managers, landscape architects, procurement officers and developers who have to turn an inclusion policy into a purchase order. It is a companion to our outdoor fitness equipment buyers guide, which covers site planning and range selection more broadly.
What inclusive outdoor gym design actually means
Inclusion is not a product category bolted onto a standard layout. It is a property of the whole zone: approach, surface, equipment mix, rest points, wayfinding and the social arrangement of the space. Universal design is the useful mental model, because it asks a different question. Instead of “which item is the accessible one”, it asks “how many people can use this layout without a separate arrangement being made for them”.
The legal framing differs by market. In the United States, ADA accessibility requirements are the operative duty for public facilities. In the United Kingdom, the Equality Act 2010 sets a general duty to avoid putting disabled people at a substantial disadvantage. Neither is the design brief. They are the floor. Inclusive specification also serves ambulatory disabled people, people with limited grip strength or sensory impairment, autistic users, people with learning disabilities, older adults managing balance and joint pain, and carers.
Getting there is not the same as using it
The most common failure is a good route to equipment that cannot be operated on arrival. An accessible route is a circulation question: width, gradient, cross-fall, surface, thresholds, kerbs. Usability is an equipment question: can the user get into position, reach the handles, generate resistance and get out again, unaided if they choose.
Treat these as two separate acceptance tests at design review. Wheel the route from the car park, the bus stop and the main entrance. Then ask, at each station, whether a user in their own chair can approach, position, use it and leave without a companion lifting, holding or adjusting anything. If not, route quality is irrelevant.
Wheelchair-accessible stations and what makes them work
A genuinely wheelchair-accessible station shares a set of characteristics. None are exotic, but all must be present at once.
- Clear approach and manoeuvring space. A firm, level area in front of the station large enough for a chair to arrive, turn and align, sitting outside the moving parts and safety area of neighbouring equipment. This usually means lower packing density than an able-bodied circuit.
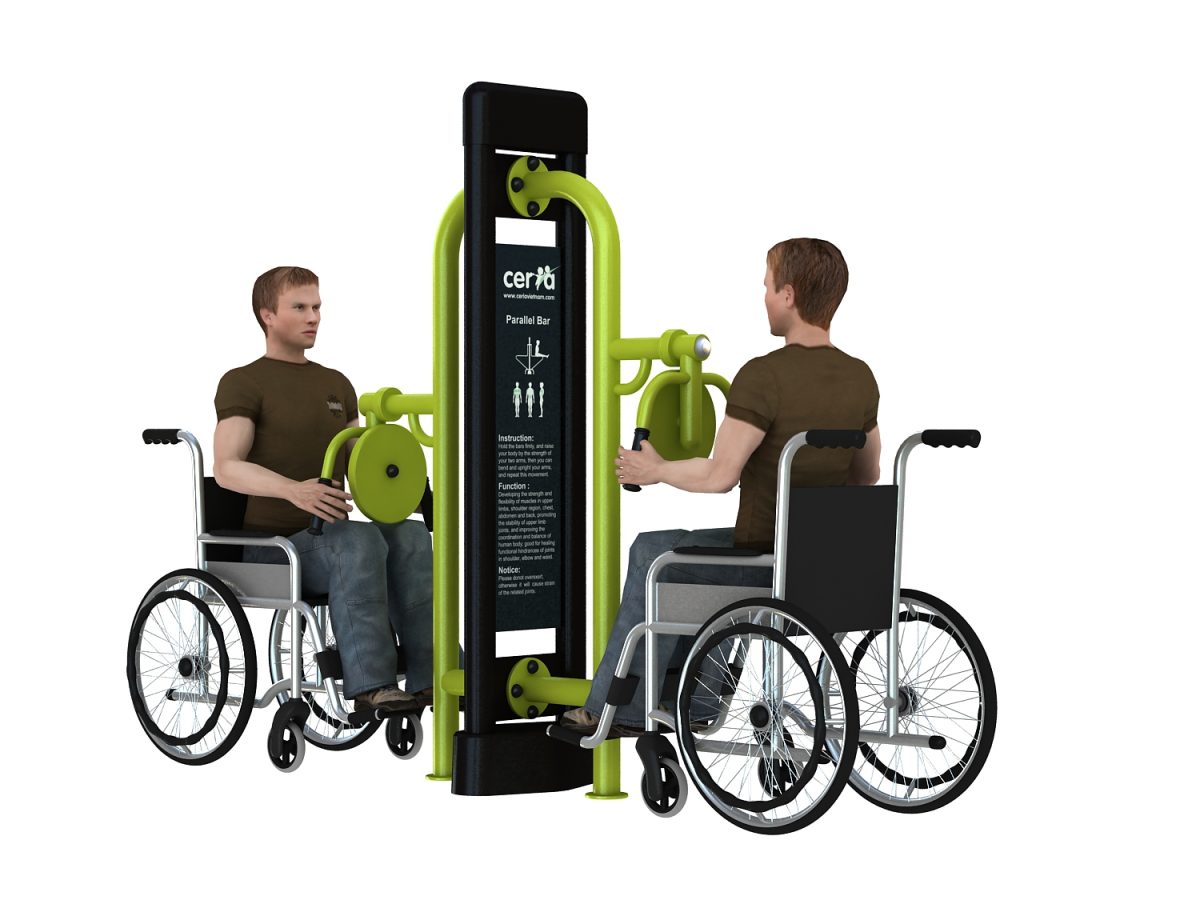
- Seat-free design. The most effective wheelchair stations have no fixed seat at all. The user rolls into the frame and operates the equipment from their own chair, removing transfer as a barrier. Where a seat exists, it should be a transfer option rather than the only way in.
- Transfer space where transfer is intended. A clear side approach, a stable surface to brake on, and a grab point at a sensible height to pull against.
- Reach ranges that suit a seated user. Handles, grips and levers within comfortable forward and side reach from a seated position, not at the standing shoulder height that suits an average adult. Handle height fixed too high makes a usable machine decorative.
- Grip options. Larger diameter grips, contoured handles and options allowing a forearm or strapped hold benefit users with reduced hand function, arthritis or tremor.
- Resistance adjustment the user can reach. Pin-loaded stacks and weight plates requiring a standing reach defeat the purpose. Prefer bodyweight or hydraulic style mechanisms, or controls within seated reach on the approach side. If someone else must set the load, the station is not independent.
- Predictable, controlled motion. Free-swinging or momentum-driven movements are difficult for users with limited trunk control. Smooth, damped, self-returning motion is safer.
Ask suppliers for the published EQUIPMENT SIZE and SAFETY AREA figures and the DWG drawing for every station on your accessible circuit, then lay the approach zones onto the site plan before you commit. Our guide to outdoor gym equipment standards and EN 16630 covers what else the handover pack should contain.
Where the CERIA UNI range fits in a mixed-ability layout
The CERIA UNI and KIDS range is the part of our catalogue researched and designed with wheelchair users and people with disabilities in mind. Its role is not to be a separate corner. It is to be distributed through the circuit so a mixed-ability group can train together.
That distribution matters more than the item count. Accessible stations grouped at the far end of the zone tell a disabled user where they are expected to be. A layout that alternates UNI stations with equipment from ranges such as CERIA POWER lets a wheelchair user and a running club member work adjacent stations at the same time and rotate through a shared circuit. That is a layout decision rather than a product decision.
Keep at least one accessible station in each functional group you offer, so upper body, core and cardiovascular work are all represented rather than accessibility being limited to arm cranks. Keep them on the primary circulation loop, not on a spur, and not exclusively at the quietest edge, because sociability is part of why people return.
Surfacing, circulation and gradients across the whole zone
Surfacing decides whether the rest of the specification survives contact with reality. An accessible surface must be firm, stable and slip resistant. ASTM F1951 is the reference test for accessibility of surface systems, assessing the work required to propel a wheelchair across and up a slope. Where the zone also requires impact attenuation, EN 1177 governs impact attenuating surfacing and defines the Critical Fall Height. These are distinct requirements and a surface must satisfy both where both apply.
This is where loose fill fails. Sand, loose bark and unbound gravel can perform well on impact attenuation and still be impassable for a manual wheelchair user, because wheels sink and the material displaces under propulsion. Loose fill also migrates from high-traffic points, so the specified depth is not the depth present a year later. Use a bound or unitary system across the accessible route and use zones.
Circulation needs the same discipline. Keep gradients gentle and cross-fall to the minimum needed for drainage, because persistent cross-fall forces a manual user to correct constantly. Provide turning and passing space at decision points and station approaches. Eliminate upstands: thresholds between path, surfacing and edging should be flush, and edge restraints detailed so the surface does not settle into a lip.
Rest, shade, sensory comfort and instruction design
Older users, people with fatigue-related conditions and carers all need somewhere to stop. Seating with a back and armrests, at intervals along the route and beside the equipment, does more for older adult participation than any single machine. Provide space next to each bench where a wheelchair user can park alongside a companion. Shade matters for users on medication affecting heat tolerance.
Sensory considerations are frequently omitted. A quieter zone set apart from the busiest equipment, with softer planting and a clear sightline back to the main area, gives autistic users and people who find crowding difficult somewhere to regulate. Ground-level activity, meaning stations usable from a seated or low position with no step up, extends the same principle.
Instruction design is the last mile. Signage should not depend on reading fluency or good vision. Use clear pictograms showing the movement, large sans-serif type, strong text to background contrast, and a matt finish that does not glare in low sun. Mount it at a height readable from a seated position. Where a station has an accessible mode of use, show that mode in the pictogram.
Consultation and specifying for inclusion
The most reliable way to avoid an expensive misjudgement is to consult local disability groups, wheelchair sports clubs, older people’s forums and carer networks before the layout is fixed, and again at shortlist stage. Ask them to review the site plan and, if possible, try equipment at an existing installation. Feedback then is cheap. Feedback after commissioning is a retrofit. The table below maps user needs to the design response and the governing reference.
| User need | Design response to specify | Governing standard or reference |
|---|---|---|
| Cross the site unassisted in a wheelchair | Firm, stable, slip resistant bound surface on all accessible routes and use zones; flush thresholds; minimal cross-fall | ASTM F1951 accessibility of surface systems |
| Protection where there is a fall risk | Impact attenuating surfacing specified to the Critical Fall Height of the installed station | EN 1177 |
| Safe, correctly sized fitness stations | Equipment designed and installed as permanent outdoor fitness equipment with declared safety areas | EN 16630 |
| Use a station from your own wheelchair | Seat-free frame, clear front and side approach, seated reach ranges, adjustment controls on the approach side | Universal design; ADA requirements in the US |
| Operate equipment with limited grip | Larger diameter and contoured grips, damped self-returning motion, no pin or plate loading out of reach | Universal design; supplier product data |
| Rest, shade and carer support | Backed seating with armrests at intervals, adjacent wheelchair space, shade over rest points | Equality Act 2010 as UK duty context |
| Understand a station with low vision or low literacy | High-contrast pictogram signage, large sans-serif type, matt finish, seated-height mounting | Universal design; local accessibility guidance |
| Manage sensory load | Quiet zone away from noisy stations, ground-level activity, clear sightlines and predictable layout | Universal design; consultation with local groups |
Two procurement notes. Write inclusion into the specification as measurable requirements rather than an aspiration in the preamble, because only the measurable parts survive value engineering. And ask suppliers to evidence what they claim.
Frequently asked questions
Is one wheelchair-accessible station enough to make an outdoor gym inclusive?
No. A single station limits a disabled user to one movement pattern while everyone else has a full circuit, and it usually sits in isolation. Include accessible stations across each functional group you offer and distribute them along the main circulation loop so mixed-ability groups can train together.
Can we use loose fill surfacing under accessible equipment?
It is not advisable. Loose fill displaces under wheels and makes independent propulsion very difficult, and its depth changes with use and weather. Where an accessible route and use zone also needs impact attenuation, specify a bound or unitary system that satisfies both requirements.
What is the difference between ASTM F1951 and EN 1177?
ASTM F1951 addresses the accessibility of a surface system, essentially how much effort is needed to propel a wheelchair across and up a slope on it. EN 1177 addresses impact attenuating surfacing and defines the Critical Fall Height. They test different properties, and compliance with one does not imply adequacy on the other.
How early should we consult disabled users?
Before the layout is fixed, and again when you have an equipment shortlist. Early consultation shapes circulation, station selection and rest provision while changes are still drawing revisions. Consultation after installation almost always results in a costly retrofit or an unresolved complaint.
Do ADA and the Equality Act 2010 tell us what equipment to buy?
Not directly. ADA accessibility requirements in the US and the Equality Act 2010 in the UK set duties about access and disadvantage rather than prescribing outdoor gym products. Treat them as the minimum context and use universal design principles plus local consultation to set the specification.
If you are planning an inclusive scheme, browse the catalogue at CERIA products for published sizes, safety areas and drawing files, and contact the CERIA team with your site plan and user profile. We can help you assemble a mixed-ability layout, check approach and safety area overlaps before installation, and put together the documentation your tender needs.